Courtyard Homes Are Making a Comeback in Modern Architecture
- Updated September 2, 2026
Some architectural ideas never truly disappear.
They simply evolve with changing lifestyles.
The courtyard is one of those timeless design elements that has found its place once again in modern homes. Once considered a hallmark of traditional Indian architecture, courtyards are now returning as a key feature in contemporary villas and luxury residences.
Why?
Because today’s homeowners want more than a beautiful house. They want homes that feel open, naturally bright, energy-efficient, and connected to the outdoors without sacrificing privacy.
A thoughtfully designed courtyard delivers all of these benefits while becoming the heart of the home.
If you’re planning to build a modern residence, here’s why courtyard homes are becoming one of the biggest architectural trends, insights from our architect in Surat, and how they can transform the way you live.
What Is a Courtyard Home?
A courtyard home is designed around an open central or semi-central outdoor space that connects different areas of the house.
Unlike a traditional backyard, the courtyard becomes an integral part of the architecture rather than an afterthought.
It may feature:
- Landscaped gardens
- Water features
- Seating areas
- Trees and greenery
- Open skylights
- Decorative stone elements
The surrounding rooms naturally open toward the courtyard, allowing light, air, and views to flow throughout the home.
Why Courtyard Homes Are Returning
Modern homeowners are increasingly prioritizing comfort, wellness, and sustainability.
Courtyard homes naturally support all three.
Instead of relying entirely on artificial lighting and air conditioning, they maximize natural resources while creating peaceful private spaces that encourage relaxation and family interaction.
This balance between traditional wisdom and contemporary living is driving their renewed popularity.
Better Natural Light Throughout the Home
Natural light is one of the biggest advantages of courtyard architecture.
Because rooms face the open courtyard, sunlight reaches areas that might otherwise remain dark.
This creates brighter interiors, reduces dependence on artificial lighting, and makes spaces feel larger and more welcoming throughout the day.
Improved Ventilation and Indoor Comfort
One of the most practical benefits of courtyard homes is improved airflow.
When designed correctly, courtyards encourage natural cross-ventilation that allows fresh air to circulate throughout the house.
This helps maintain a comfortable indoor environment while reducing reliance on mechanical cooling systems, especially in warmer climates.
For homeowners in Gujarat, this feature offers both comfort and long-term energy savings.
A Private Outdoor Living Space
Unlike front gardens or balconies, courtyards provide privacy.
Families can enjoy outdoor spaces without feeling exposed to neighbours or street traffic.
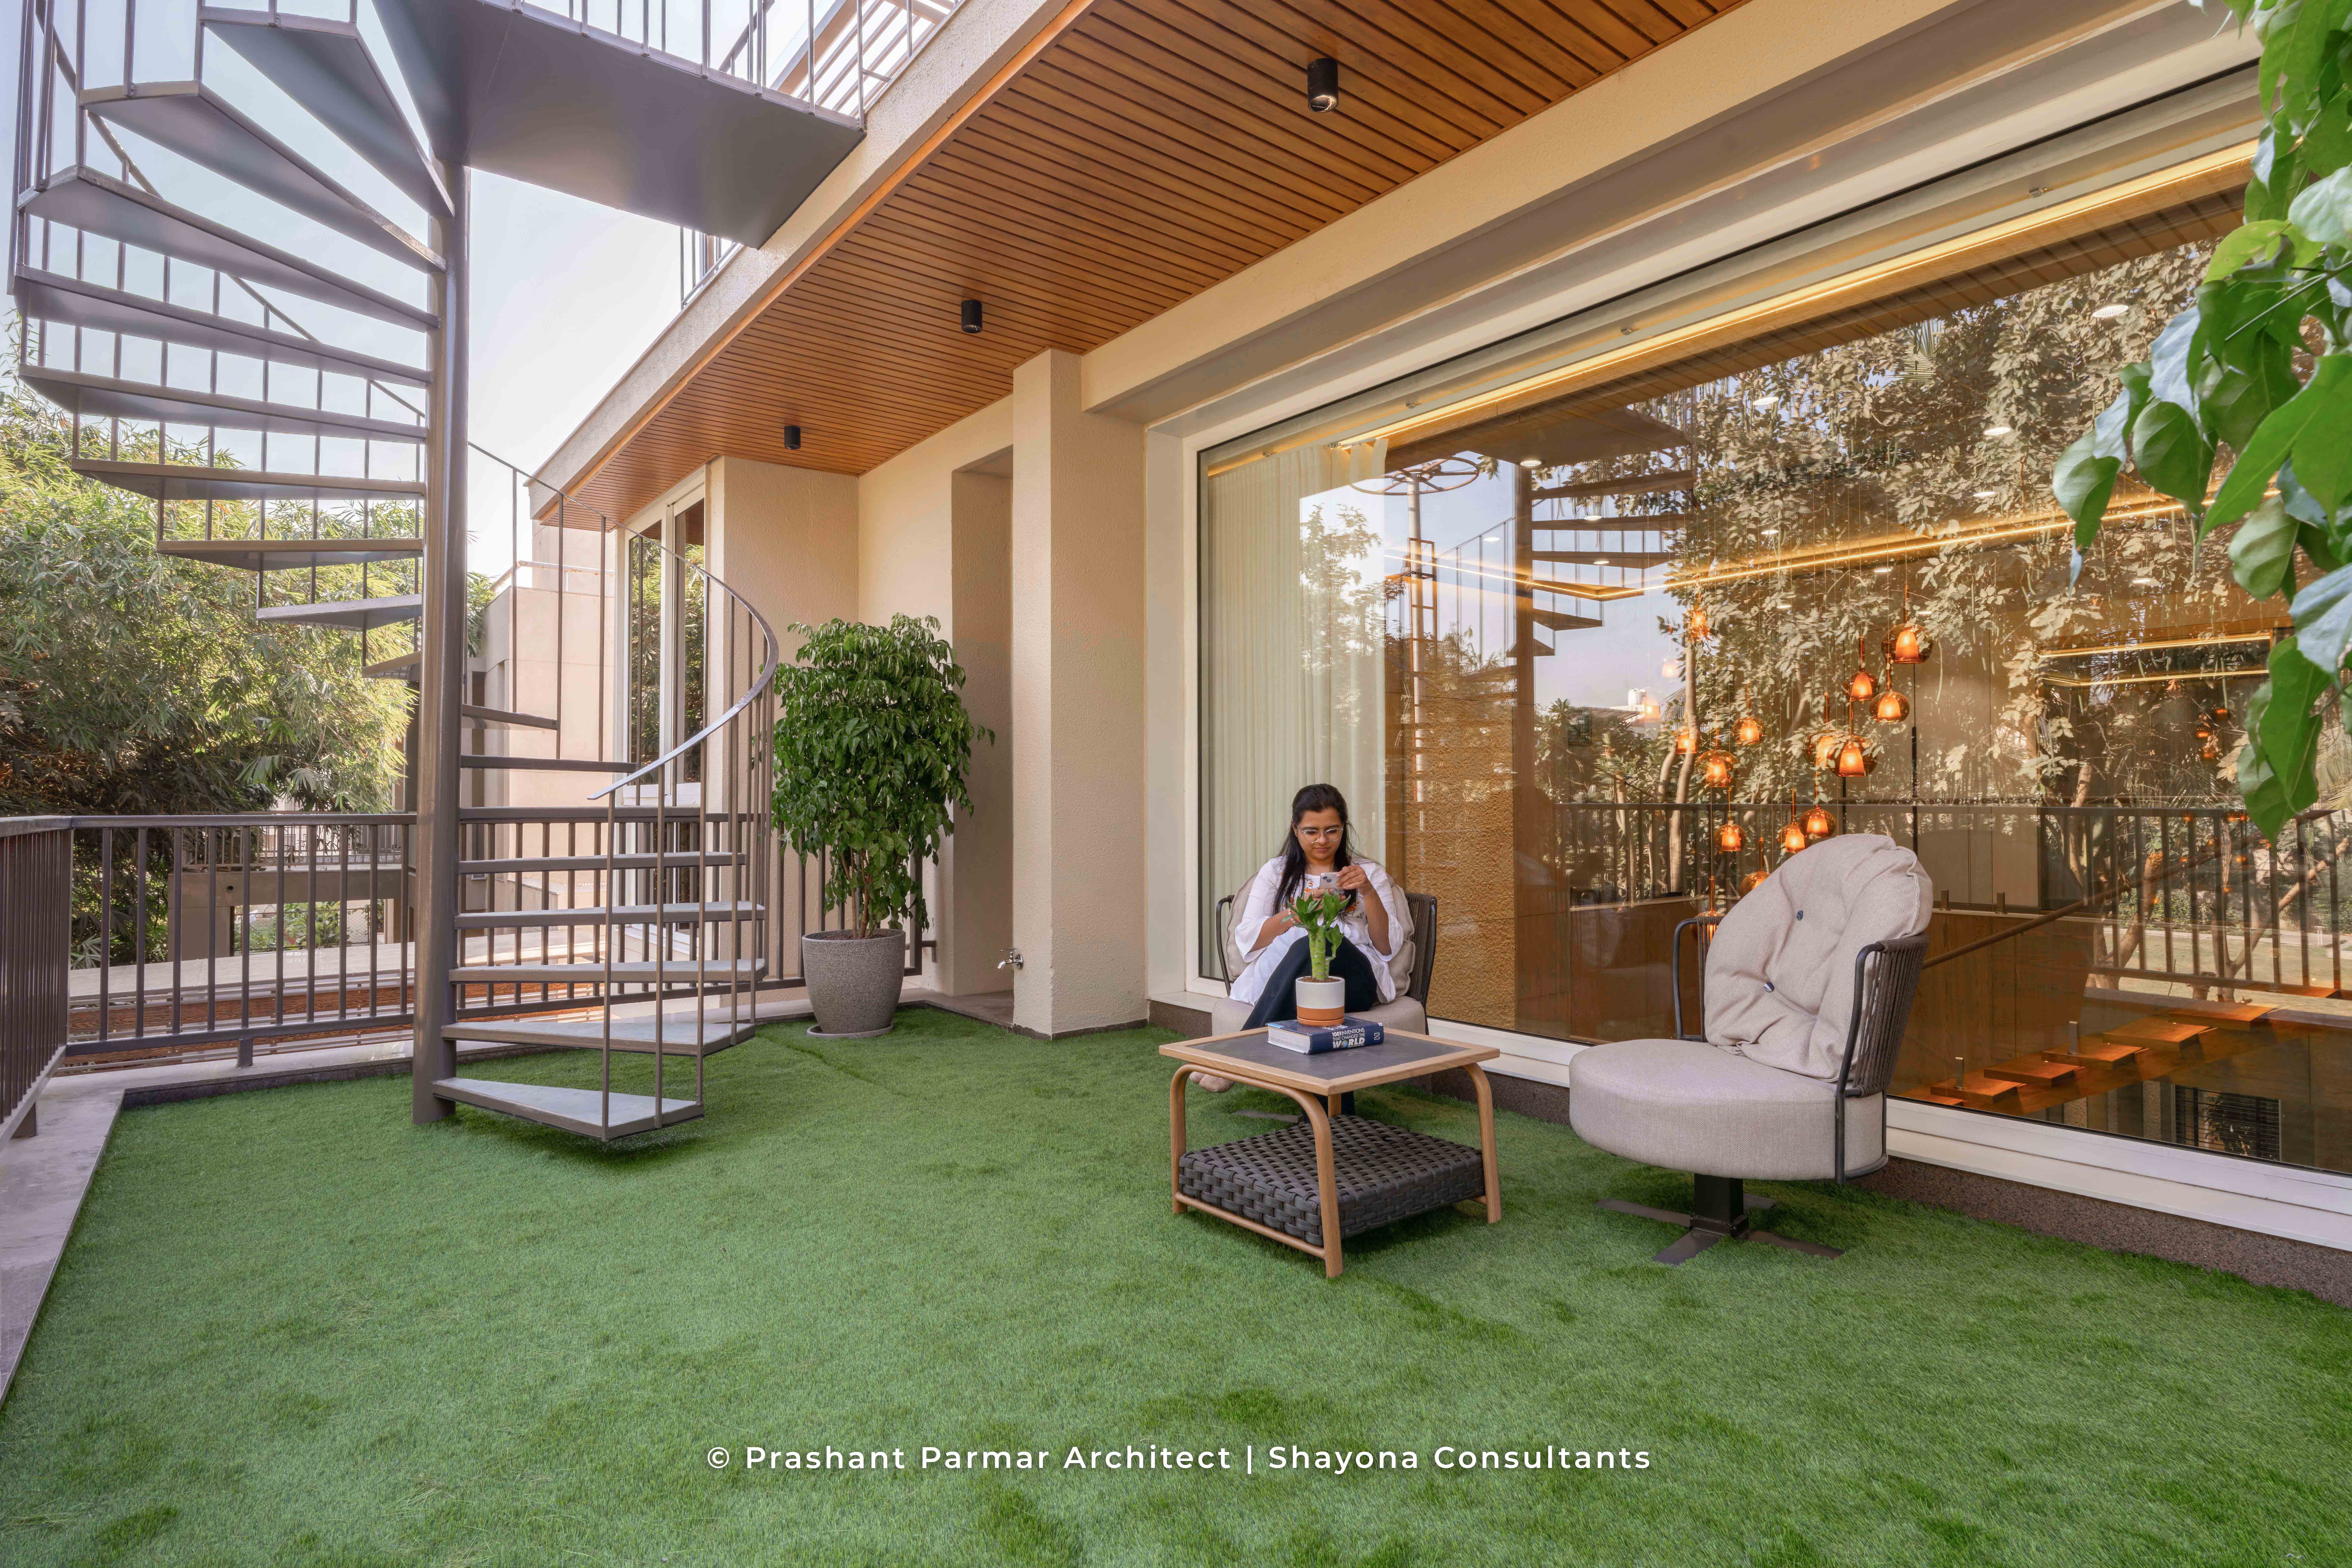
Whether used for morning tea, children’s play areas, family gatherings, meditation, or evening relaxation, the courtyard becomes an extension of everyday living.
It creates opportunities to enjoy nature while remaining within the comfort of home.
Bringing Nature Into Everyday Life
Biophilic design continues to influence modern architecture.
Courtyards naturally support this concept by introducing greenery directly into the home’s central living spaces.
Plants, trees, water features, and natural materials help create calming environments that improve both visual appeal and overall well-being.
Many homeowners find these spaces become their favourite part of the house.
Flexible Spaces for Every Lifestyle
A courtyard is not limited to one purpose.
Depending on your lifestyle, it can become:
- An outdoor dining area
- A meditation garden
- A reading corner
- A children’s play space
- A space for family celebrations
- A yoga deck
- A decorative landscape feature
This flexibility allows the design to evolve as your family’s needs change over time.
Courtyard Homes Feel More Spacious
Even when built on compact plots, courtyard homes often feel significantly larger.
The visual connection between indoor and outdoor spaces creates openness without increasing the building footprint.
Glass walls, sliding doors, and open corridors further strengthen this seamless flow, making the home feel bright and expansive.
Modern Courtyard Designs Blend Tradition With Contemporary Style
Today’s courtyard homes are very different from traditional layouts.
Modern architects combine:
- Minimalist architecture
- Large glass openings
- Natural stone
- Wooden finishes
- Water features
- Sculptural landscaping
- Smart lighting
- Sustainable materials
The result is a home that honours traditional architectural principles while embracing modern aesthetics and functionality.
Sustainability Starts With Smart Design
Sustainable architecture is no longer an option, it is a necessity.
Courtyard homes naturally support sustainable living through:
- Passive cooling
- Cross ventilation
- Reduced artificial lighting
- Rainwater collection opportunities
- Better temperature regulation
These design strategies improve energy efficiency while creating healthier living environments.
Why Professional Architectural Planning Matters
A successful courtyard home depends on careful planning.
Its size, orientation, sunlight exposure, ventilation, privacy, and relationship with surrounding rooms must all be considered from the earliest design stages.
Without proper planning, the courtyard may not deliver its intended benefits.
An experienced architect ensures every space works together to maximize comfort, functionality, and long-term value.
Choose Shayona Consultant as Your Architect in Surat
The return of courtyard homes proves that some of the best architectural ideas never lose their relevance.
At Shayona Consultant, we believe exceptional homes begin with thoughtful architecture.
As an experienced architect in Surat, we create residences that combine timeless design principles with modern functionality, ensuring every home reflects the lifestyle and aspirations of its owners.
Whether designing contemporary courtyard homes, luxury villas, or custom residences, our approach focuses on intelligent space planning, natural light, ventilation, sustainability, and architectural excellence.
Every project is carefully tailored to the site, climate, and your family’s unique needs, resulting in homes that are both visually striking and comfortable to live in.
Our goal is not simply to design beautiful buildings but to create spaces where families can enjoy meaningful moments for generations.
Connect with Shayona Consultant and discover how a modern courtyard design can elevate your everyday living experience.
Because the most memorable homes are not just built with walls and roofs, they are built around spaces that bring families closer together.
FAQs
1. What is a courtyard home in modern architecture?
A courtyard home is designed around a central or semi-central open space that improves natural light, ventilation, privacy, and the connection between indoor and outdoor living areas.
2. Why are courtyard homes becoming popular again?
Courtyard homes are making a comeback because they support sustainable living, enhance natural ventilation, provide private outdoor spaces, and create brighter, healthier homes while maintaining a timeless architectural appeal.
3. Are courtyard homes suitable for urban plots?
Yes. With proper planning by an experienced Architect In Surat, courtyard homes can be designed for both compact urban plots and larger residential properties, making efficient use of available space.
4. How do courtyards improve energy efficiency?
Courtyards promote cross-ventilation, increase natural daylight, and help regulate indoor temperatures. These features reduce dependence on artificial lighting and cooling systems, improving overall energy efficiency.
5. Can a modern courtyard include landscaping and water features?
Absolutely. Modern courtyard designs often feature gardens, water elements, seating areas, decorative paving, sculptures, and outdoor lighting to create a relaxing and visually appealing environment.
6. Why should I hire an Architect in Surat for designing a courtyard home?
An experienced architect in Surat understands site orientation, climate, ventilation, privacy, and space planning. This expertise ensures your courtyard is both architecturally beautiful and highly functional, adding long-term value to your home.